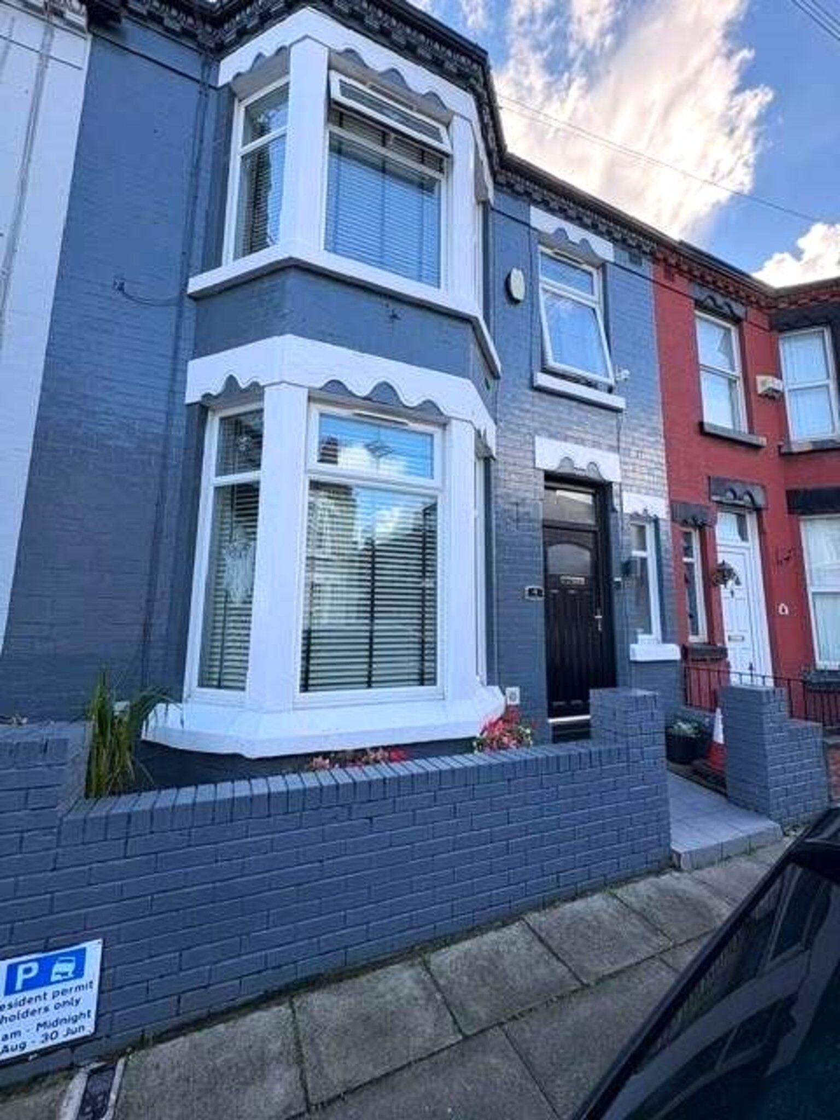
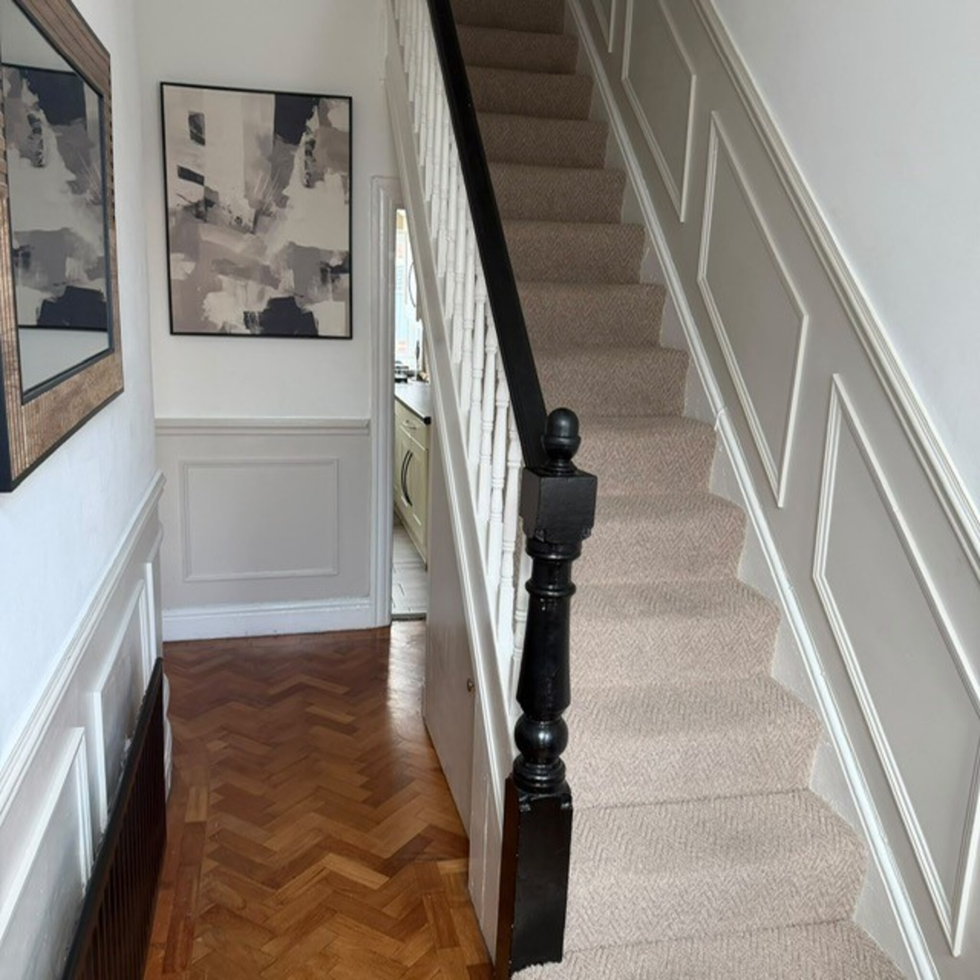
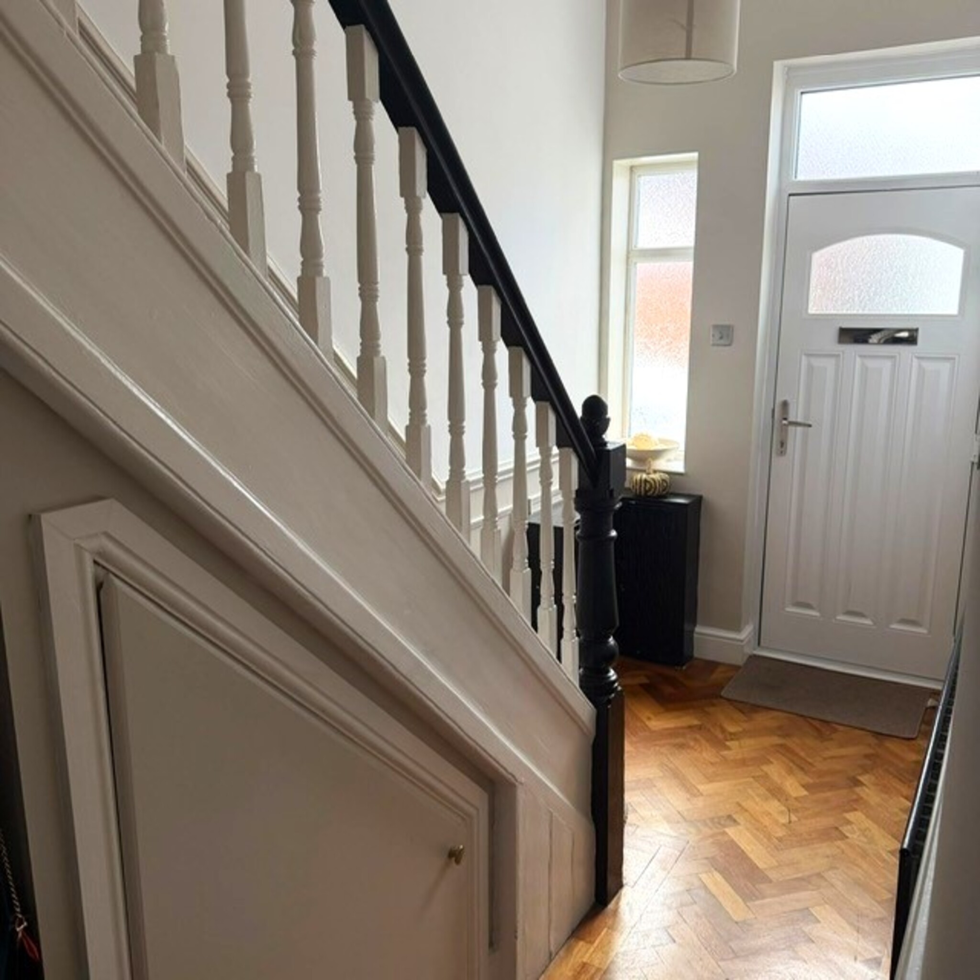
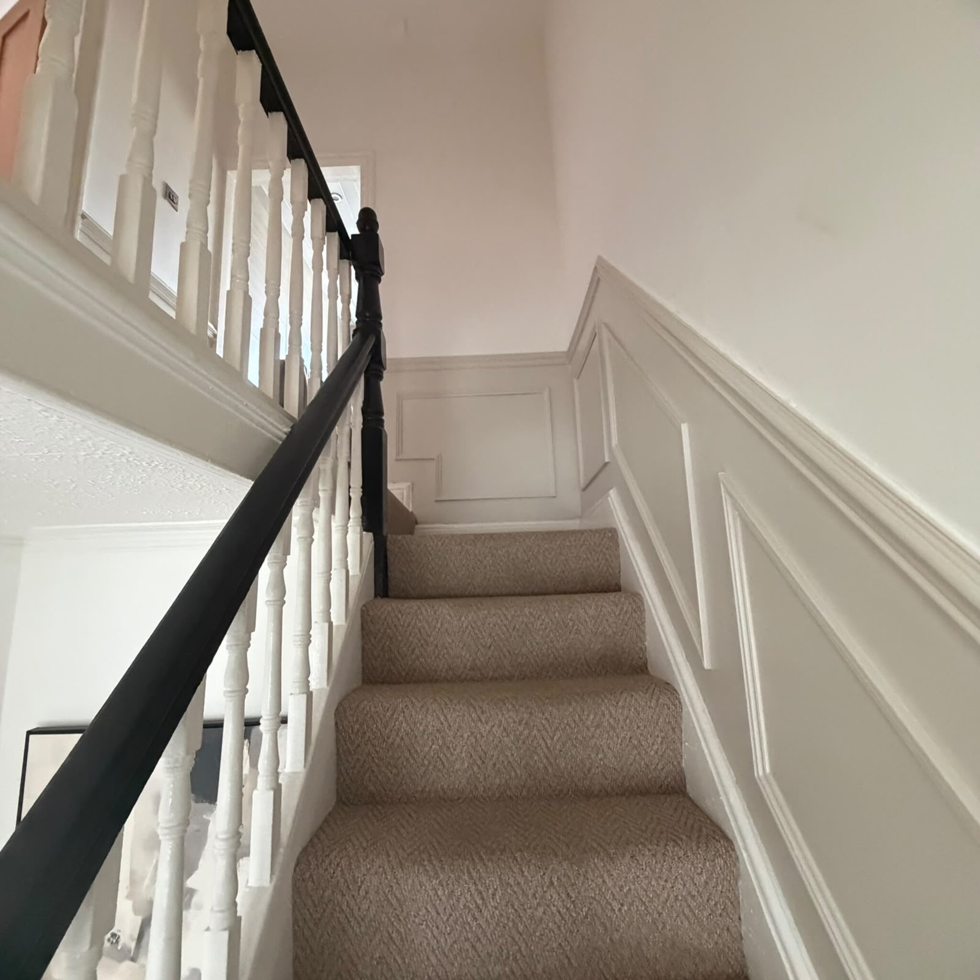
Entrance Hall
UPVC front door, radiator, parquet flooring.
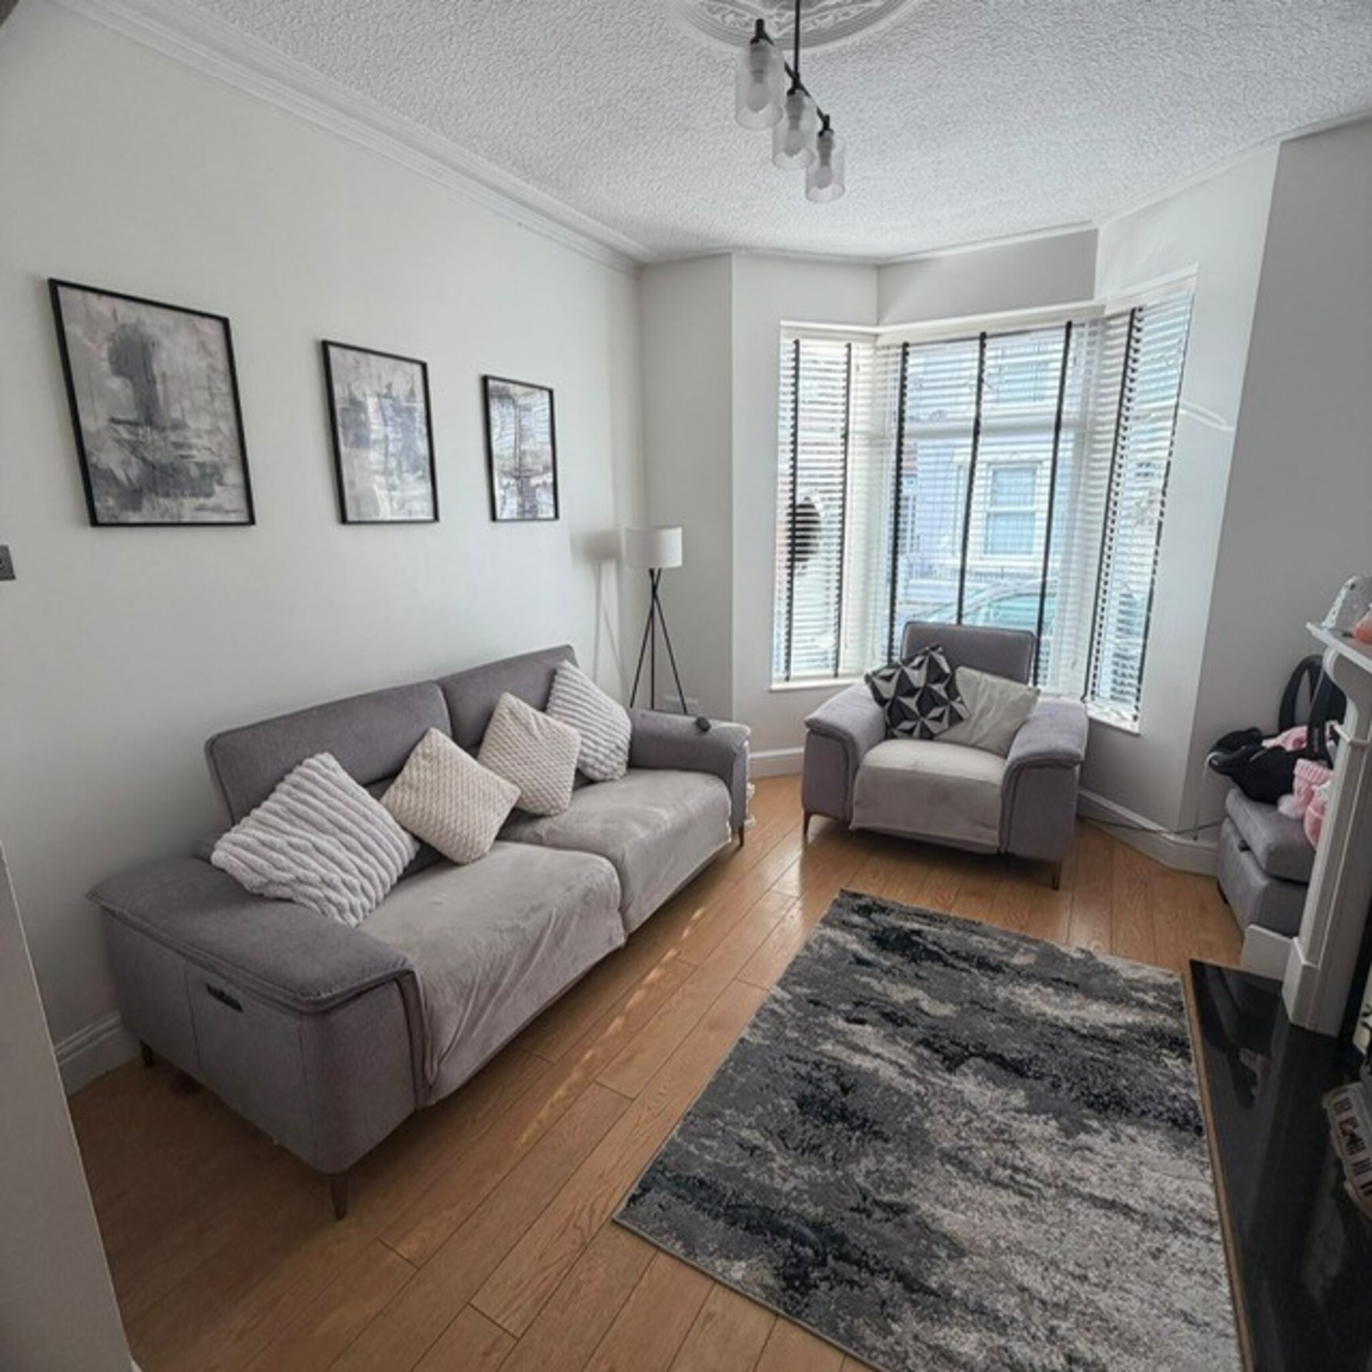
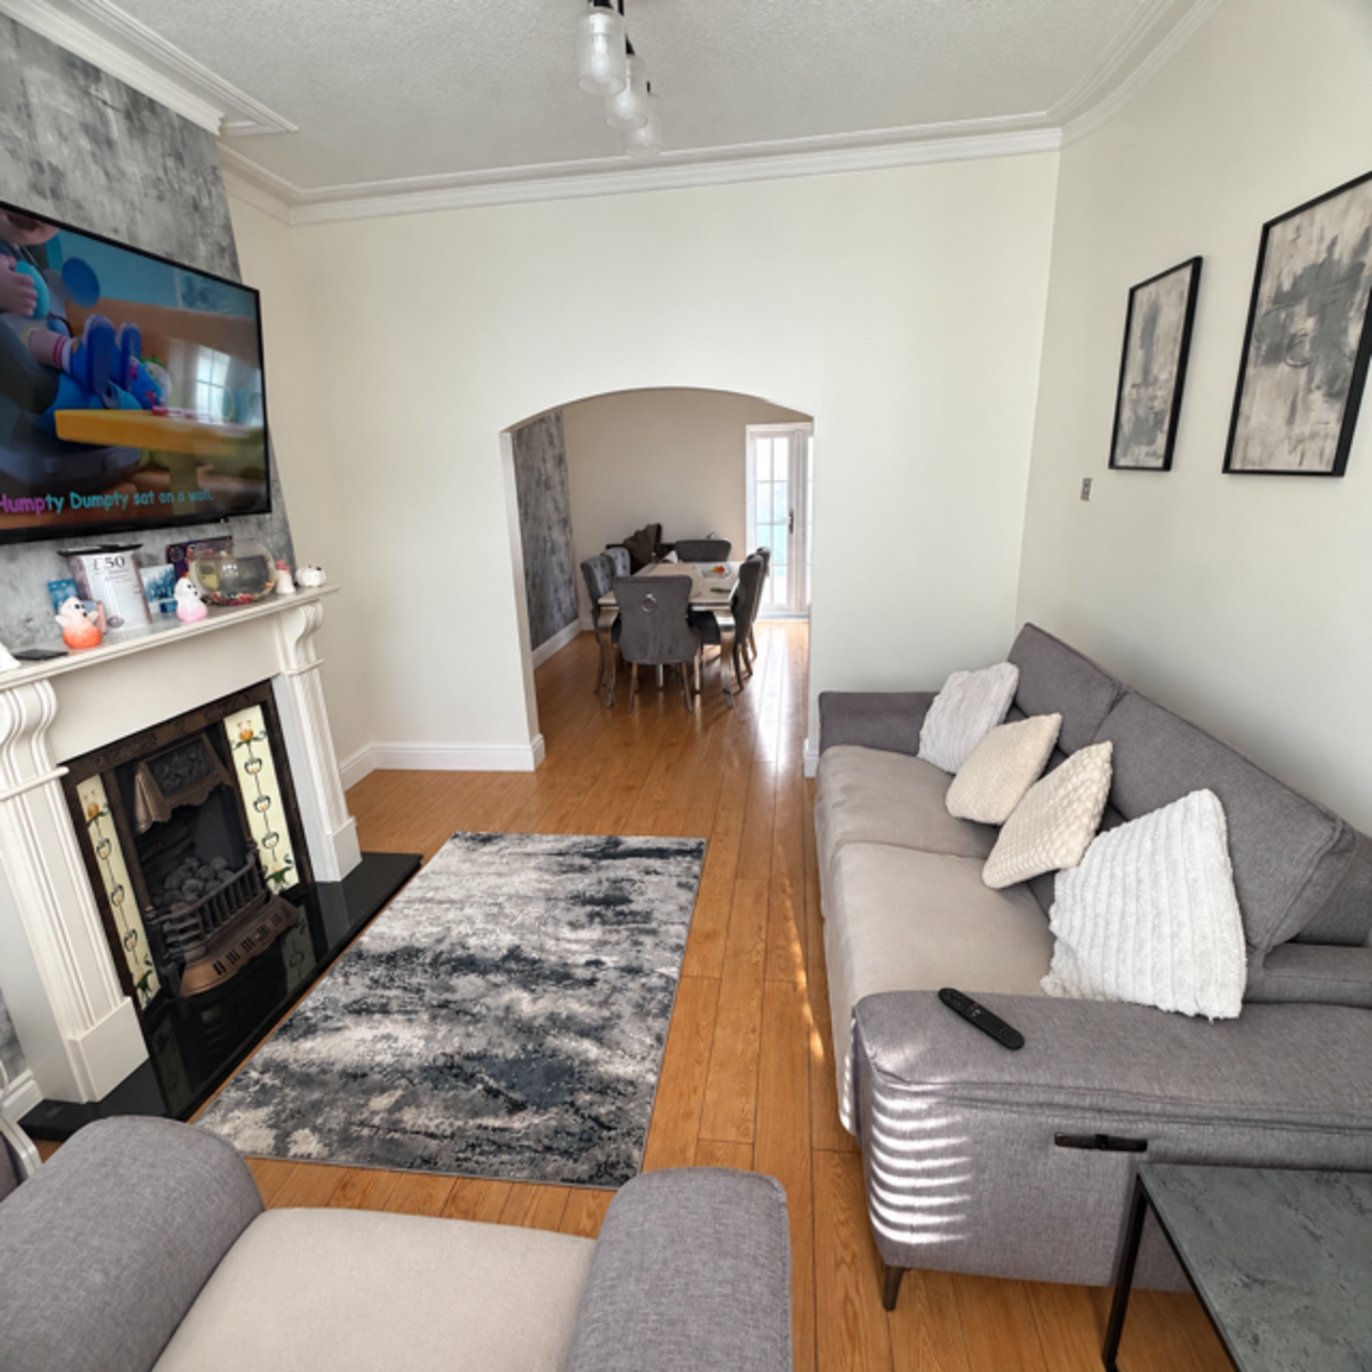
Reception Room One 11'10" x 11'6"
Bay window with wooden blinds, marble feature fire surround with cast iron inserts and decorative tiles with living flame gas fire, radiator, laminate flooring.
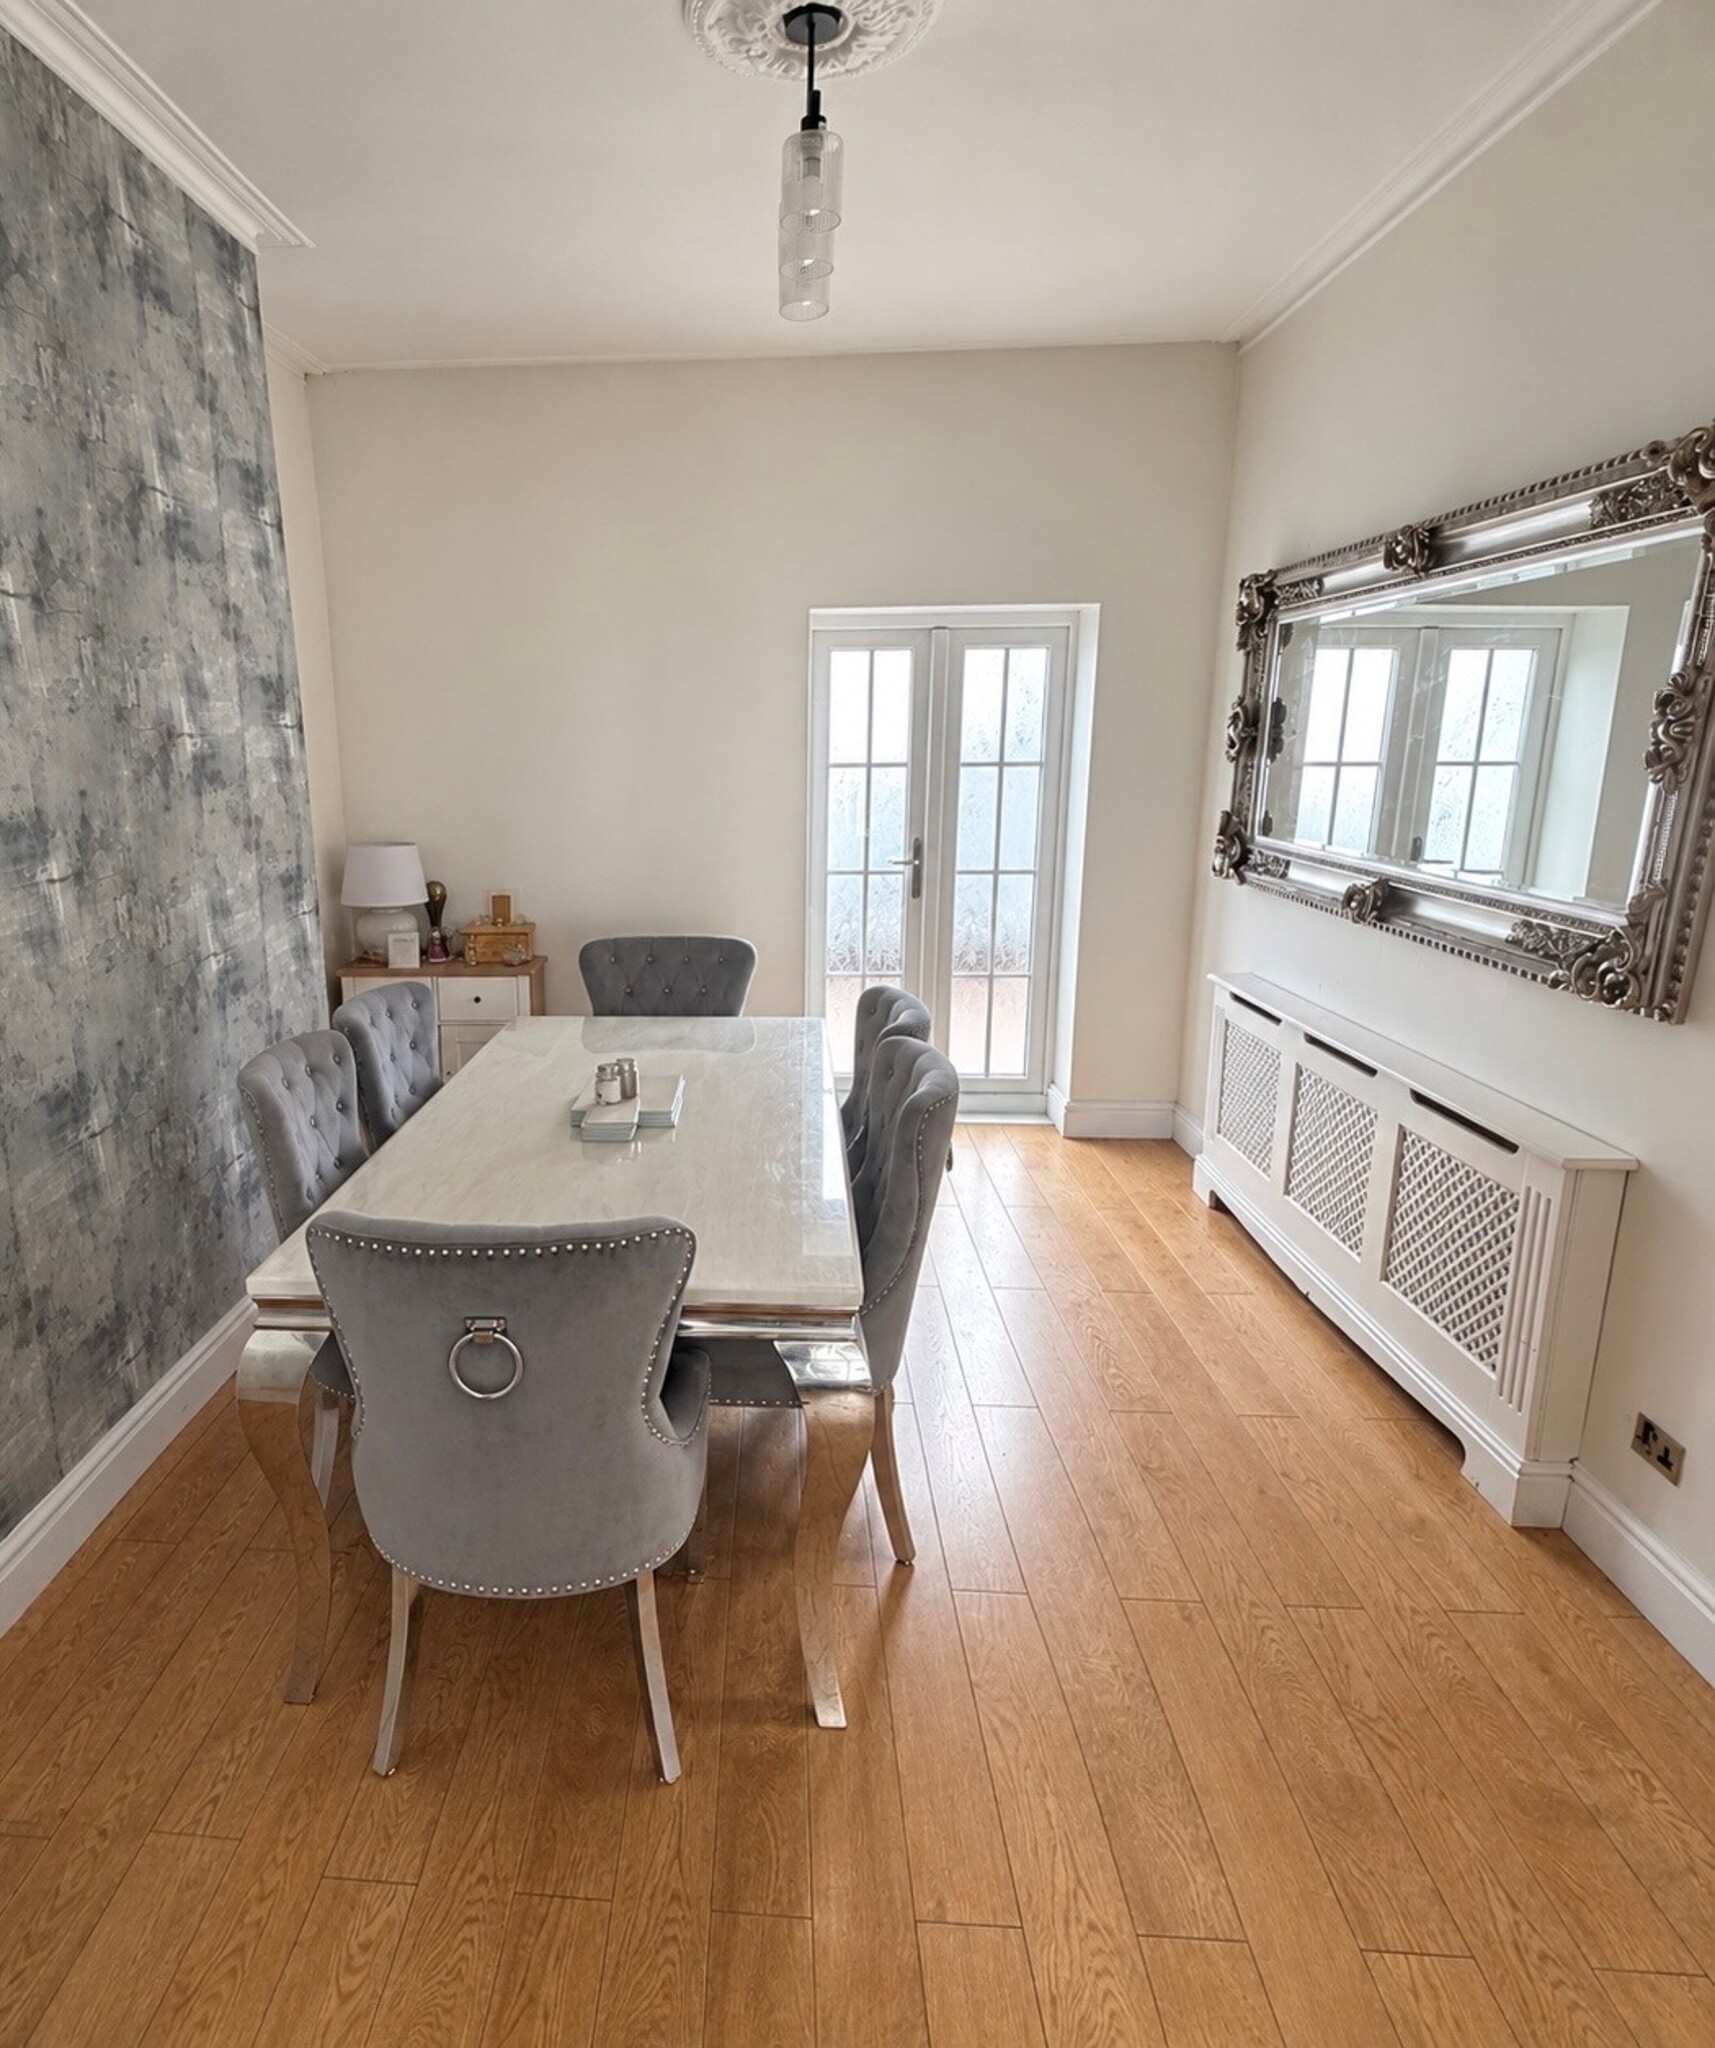
Reception Room Two 11'10”x13'9”
Laminate flooring, radiator with radiator cover, French doors leading to the rear yard.
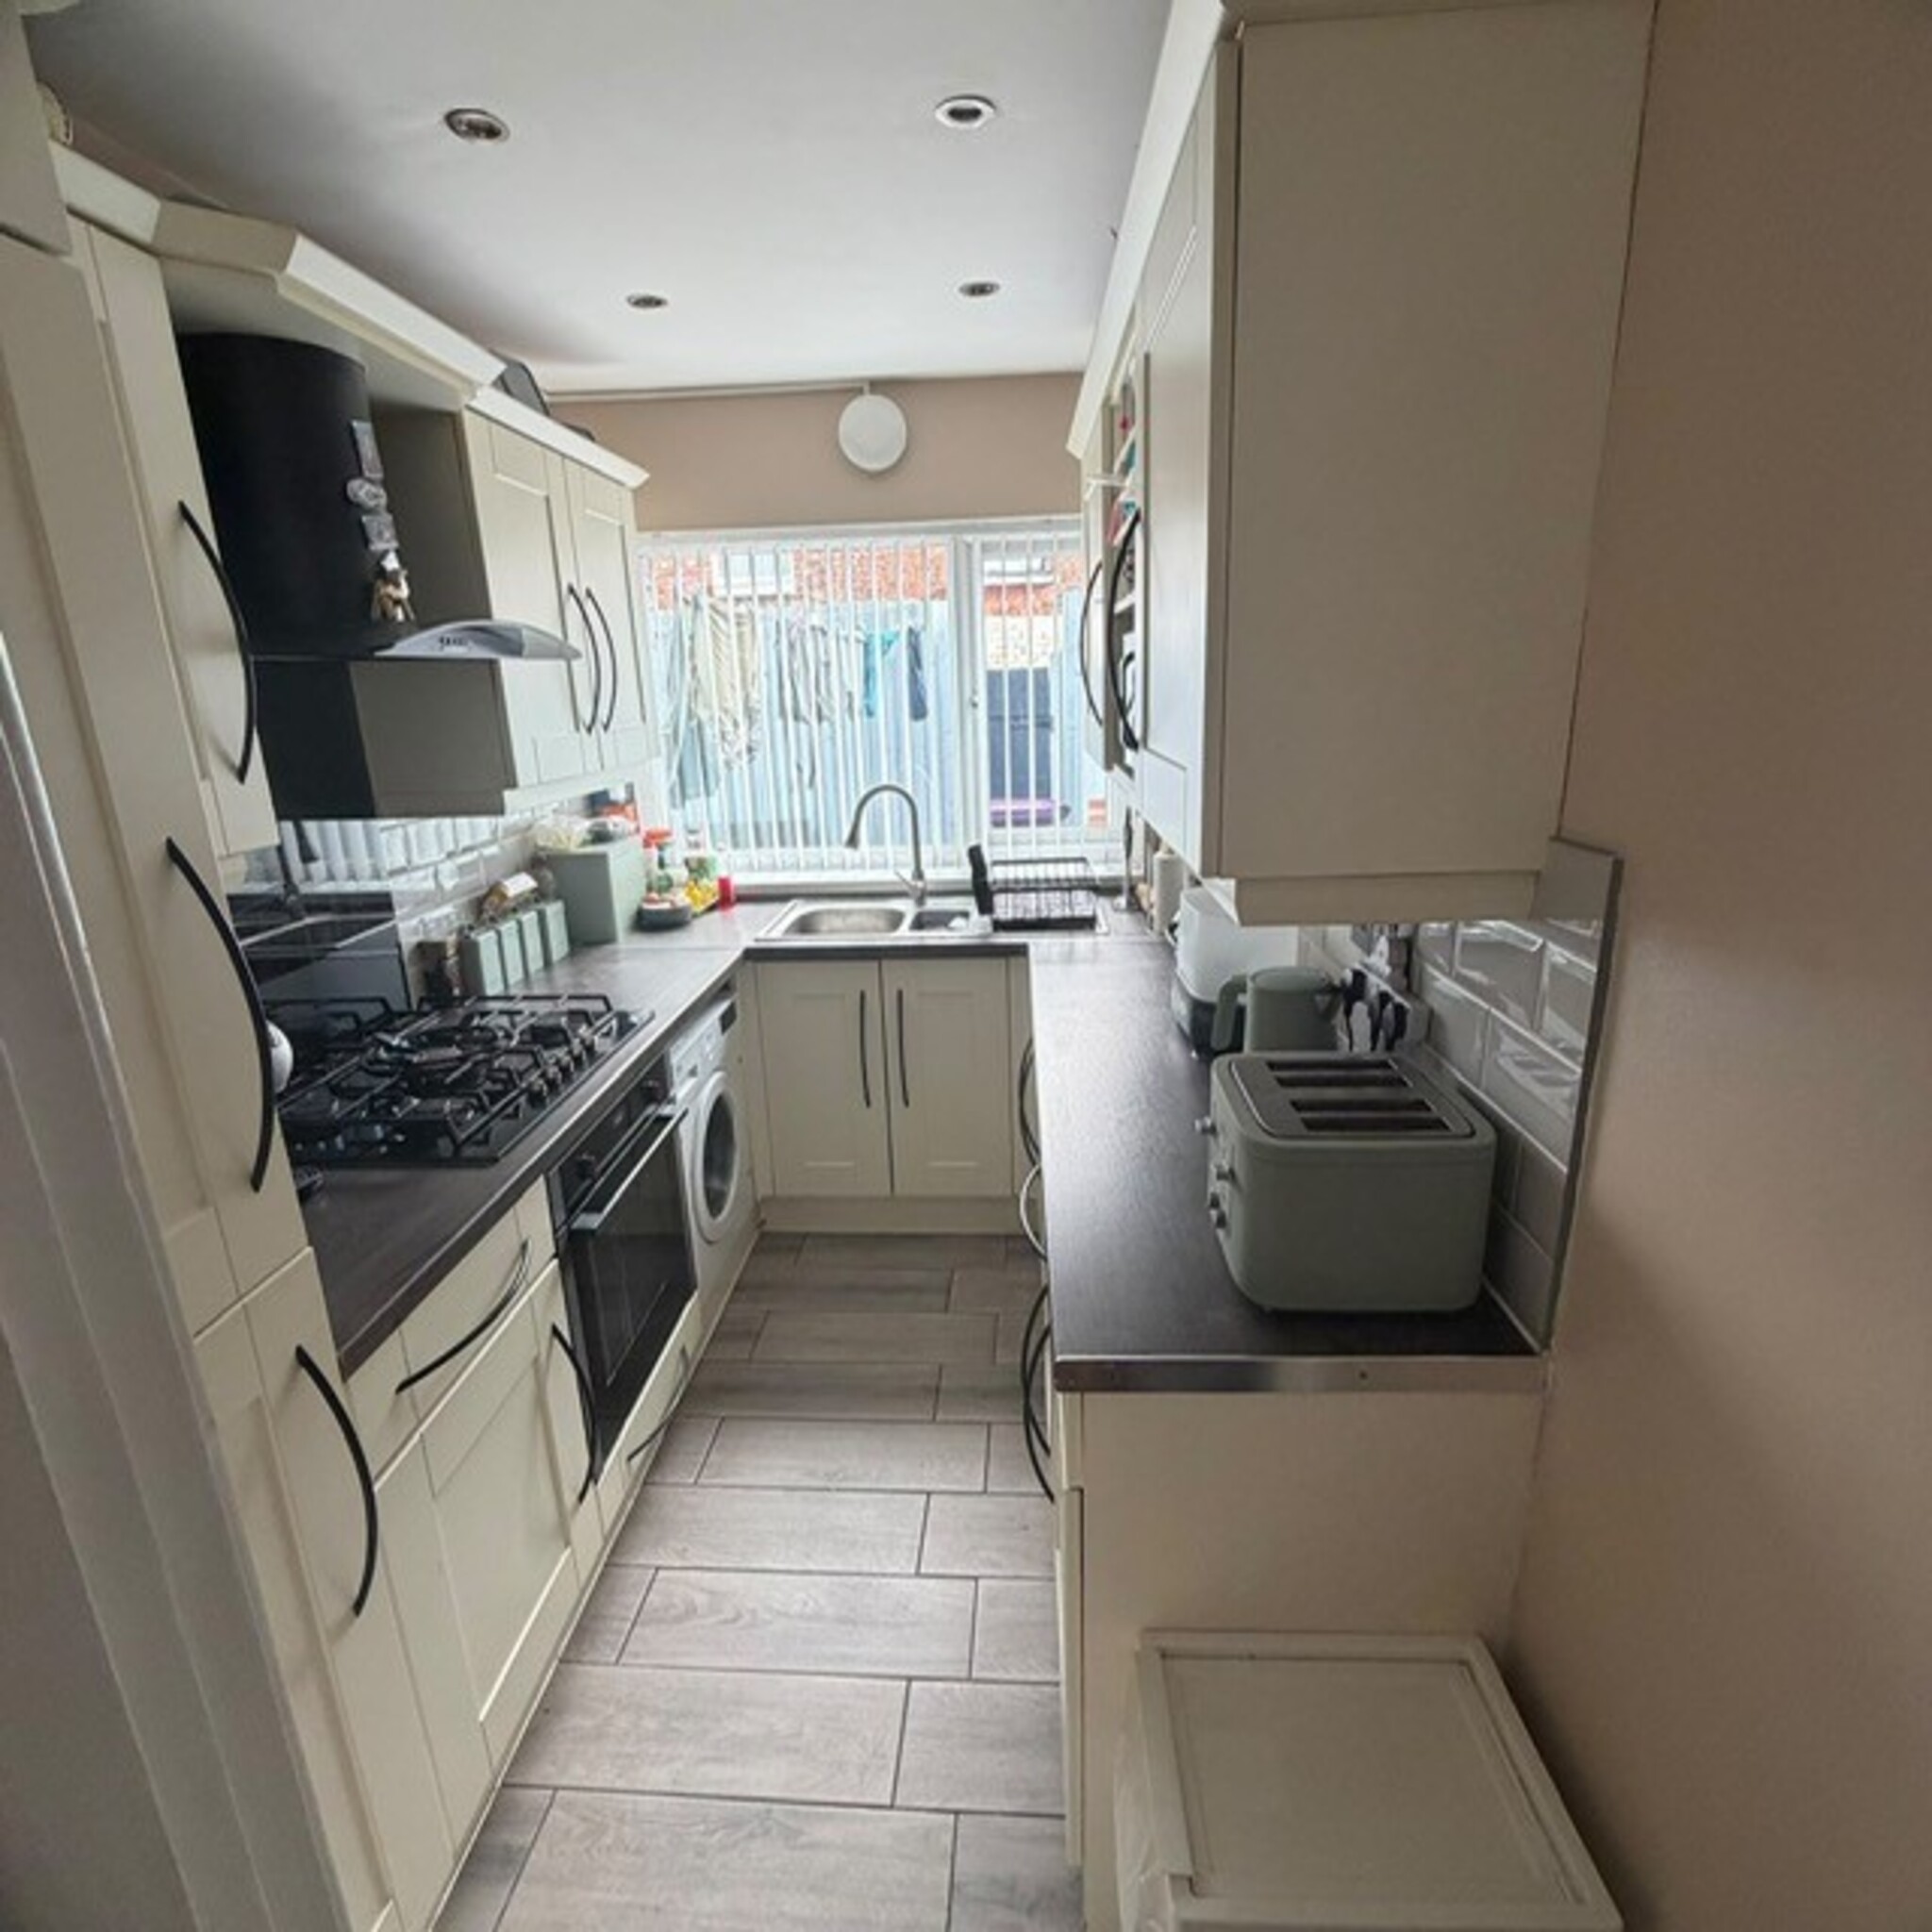
Fitted Kitchen 6'3" x 10'6" (1.9m x 3.2m).
Fitted base and wall units with splash backs, gas hob and electric oven with extractor fan, integrated fridge freezer and washing machine, blinds, vinyl flooring.
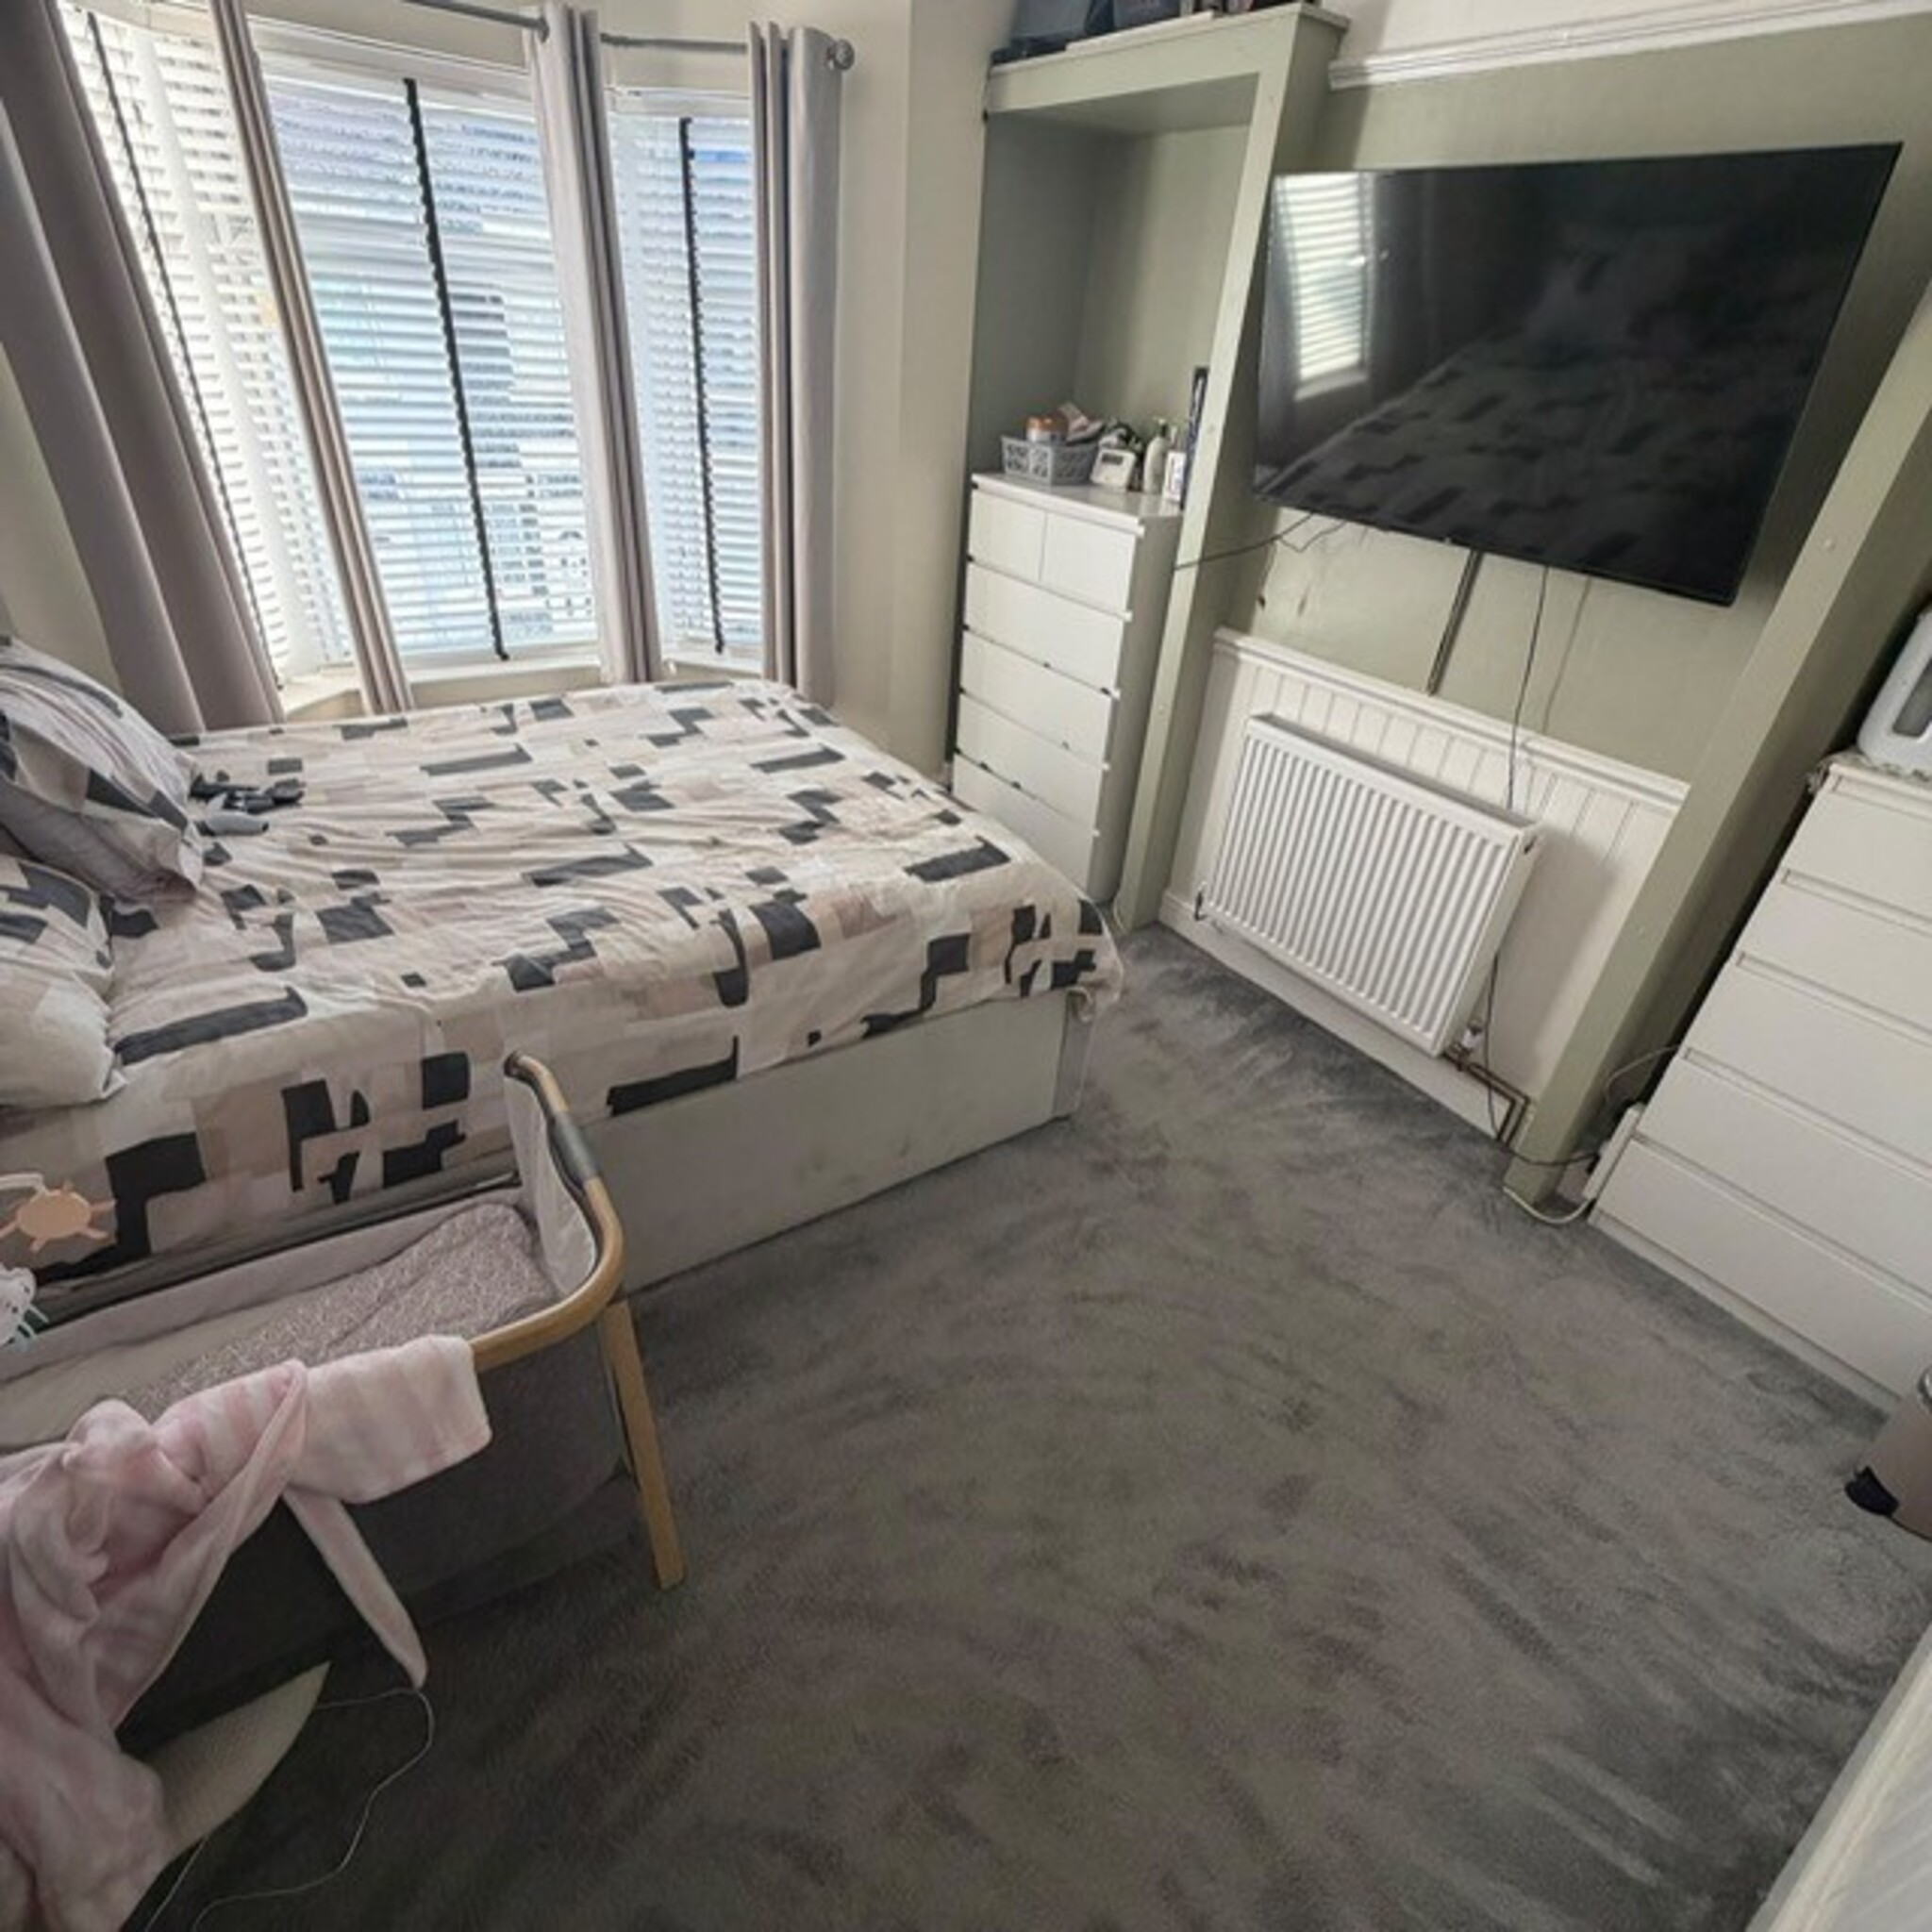
Bedroom One 11'0”x11'4”
Bay window with wooden blinds, radiator, laminate flooring, oak door.
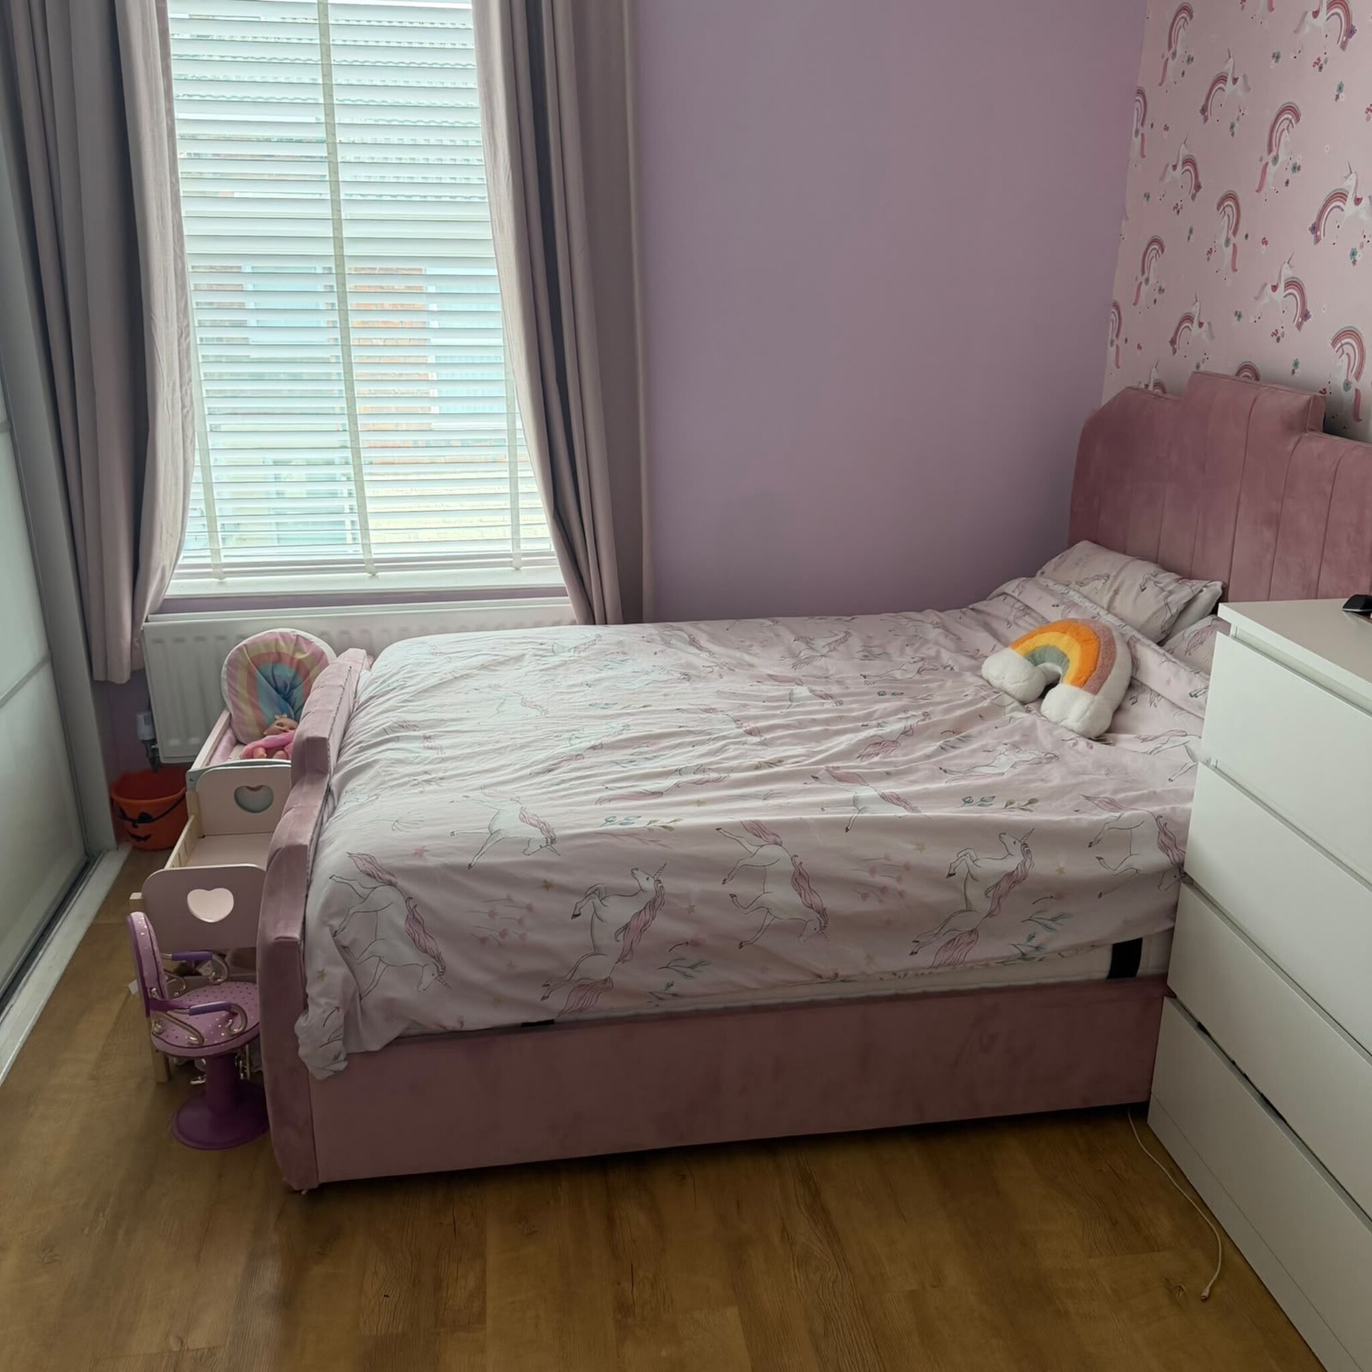
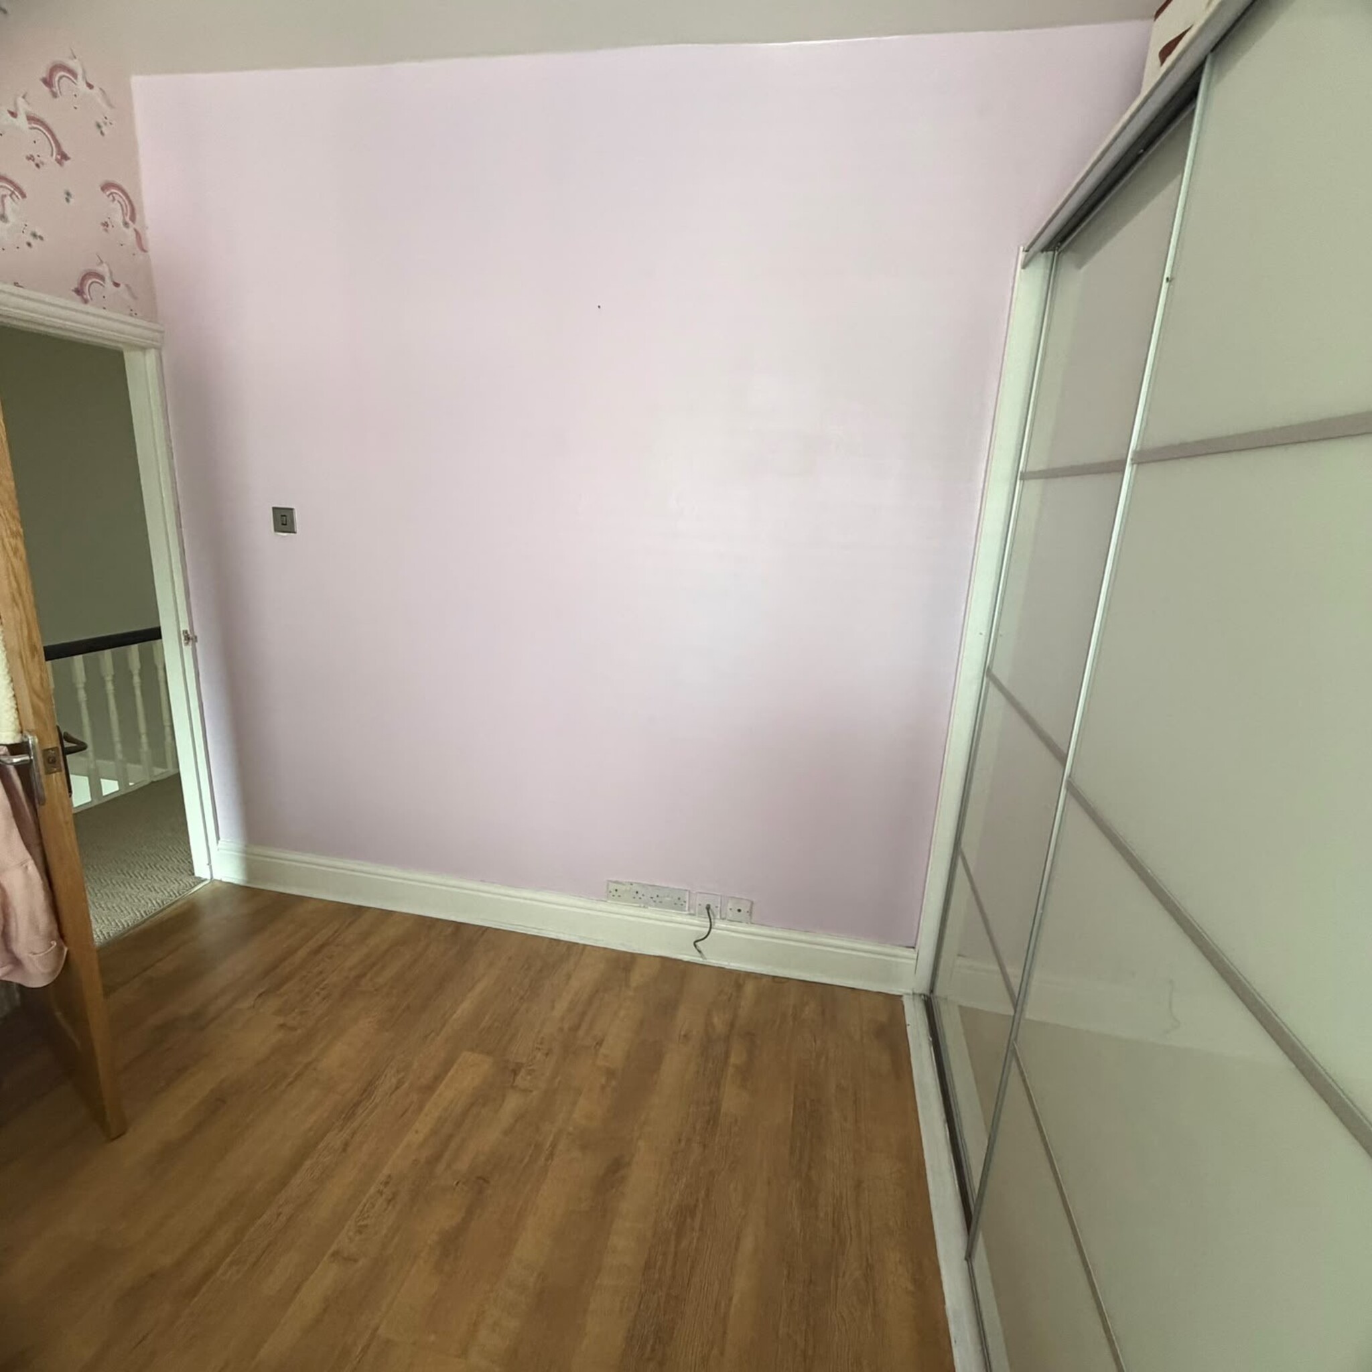
Bedroom Two 11'10" x 1311”
Fitted wardrobes, radiator, blinds, laminate flooring, oak door.
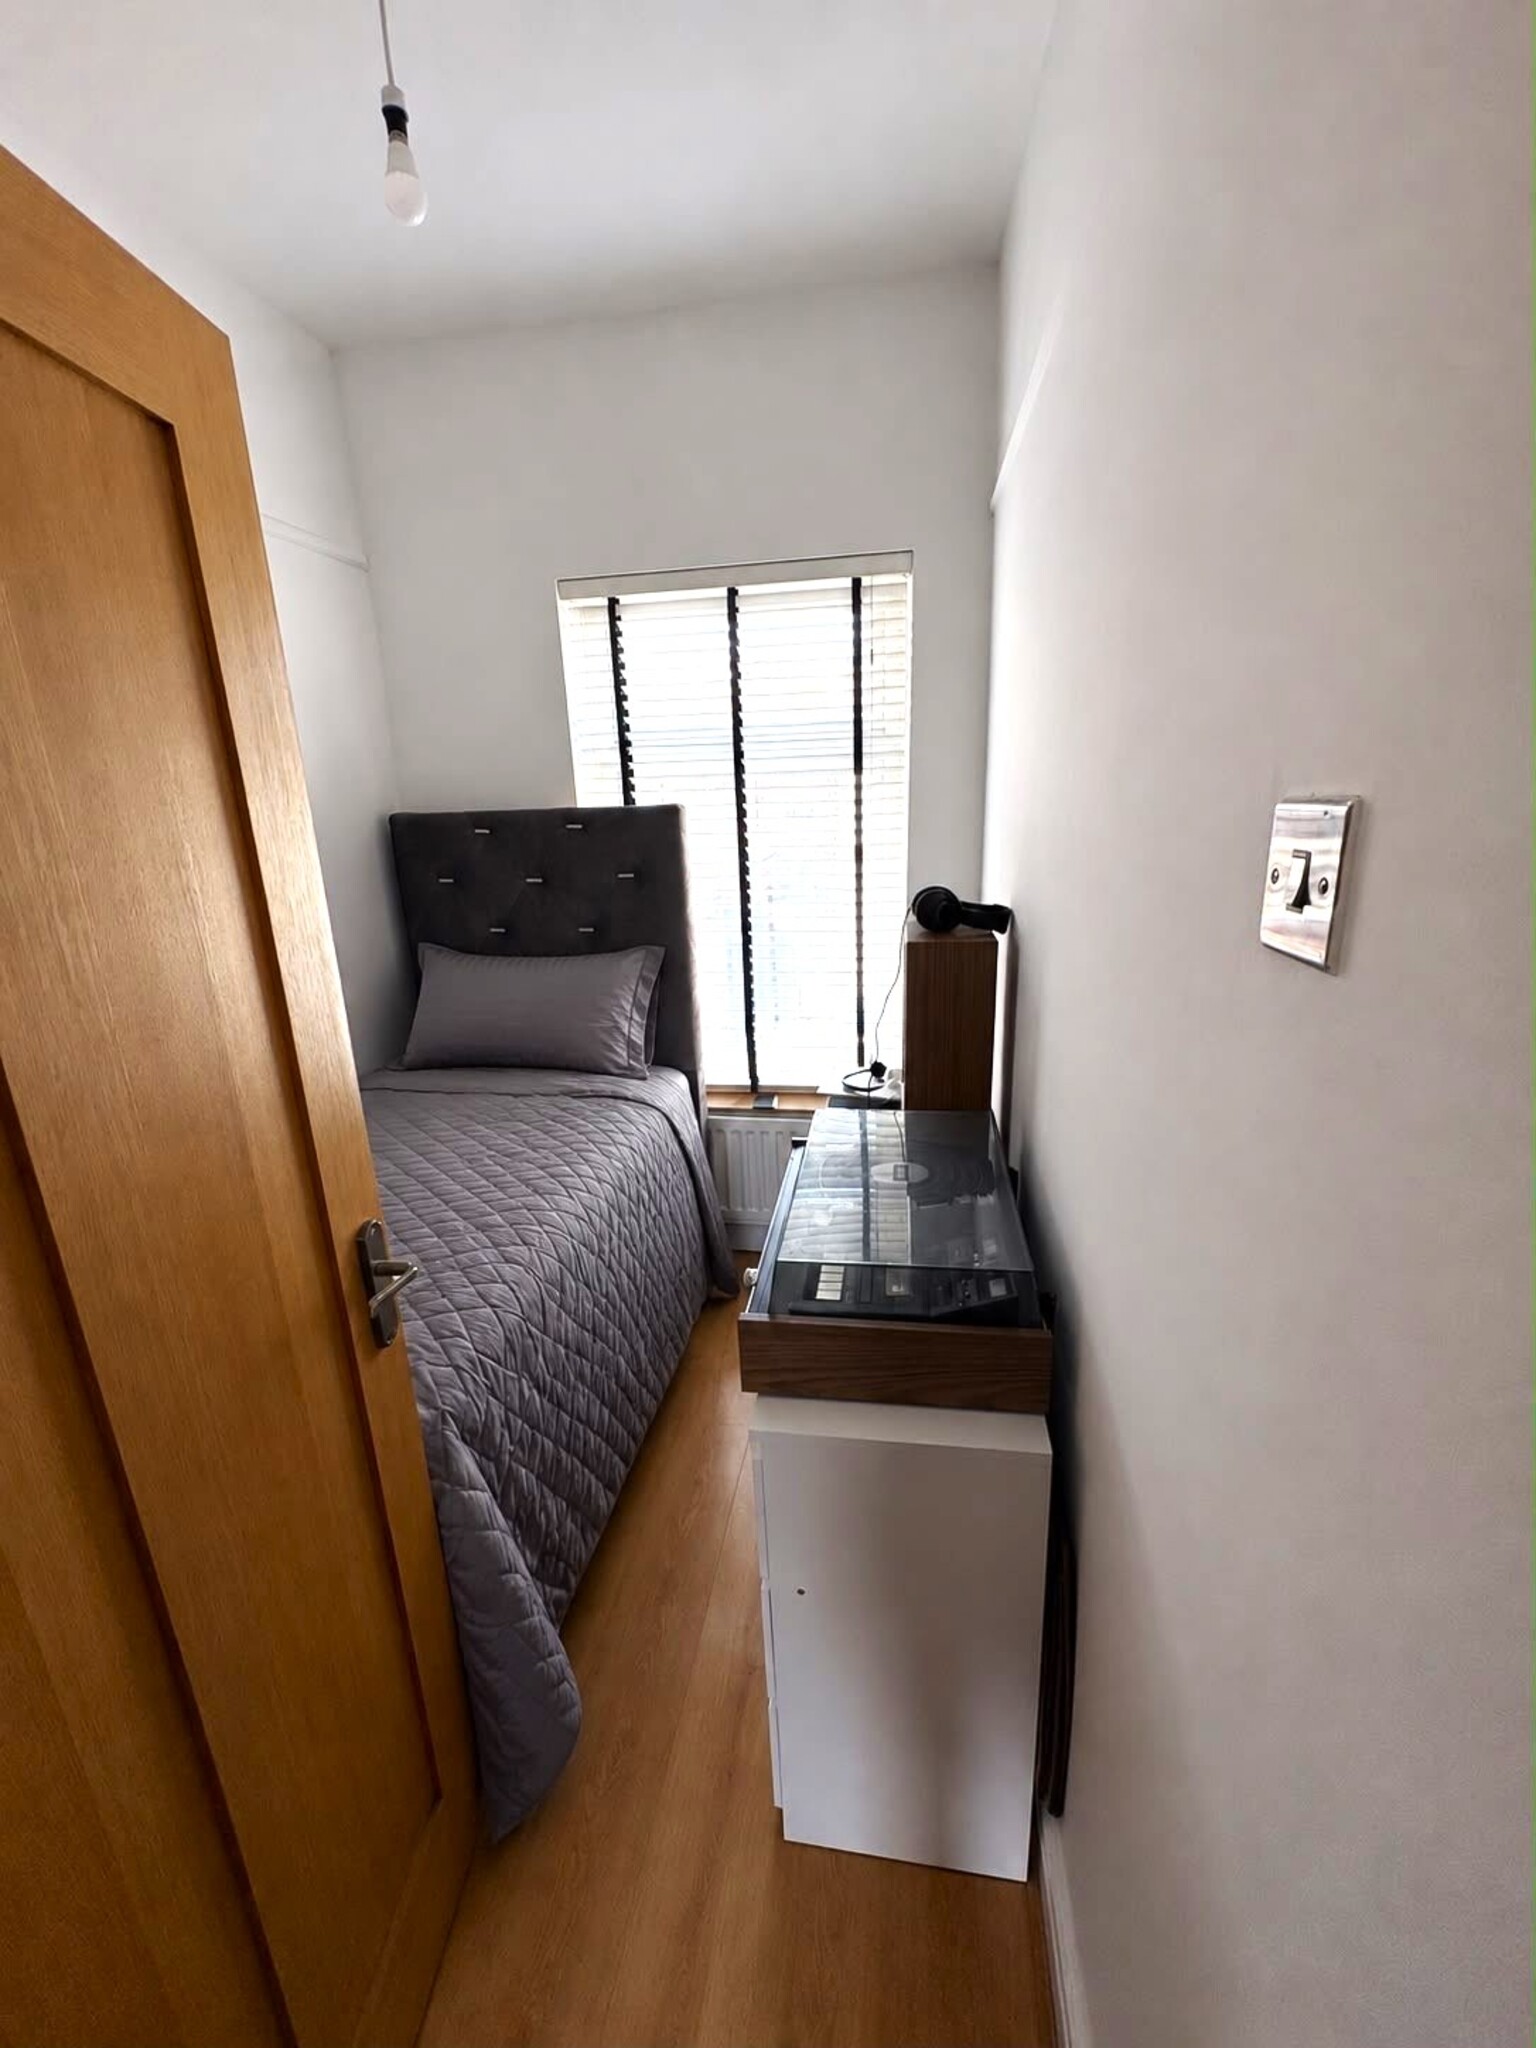
Bedroom Three 6'3”x7'7”
Wooden blinds, radiator, laminate flooring, oak door.
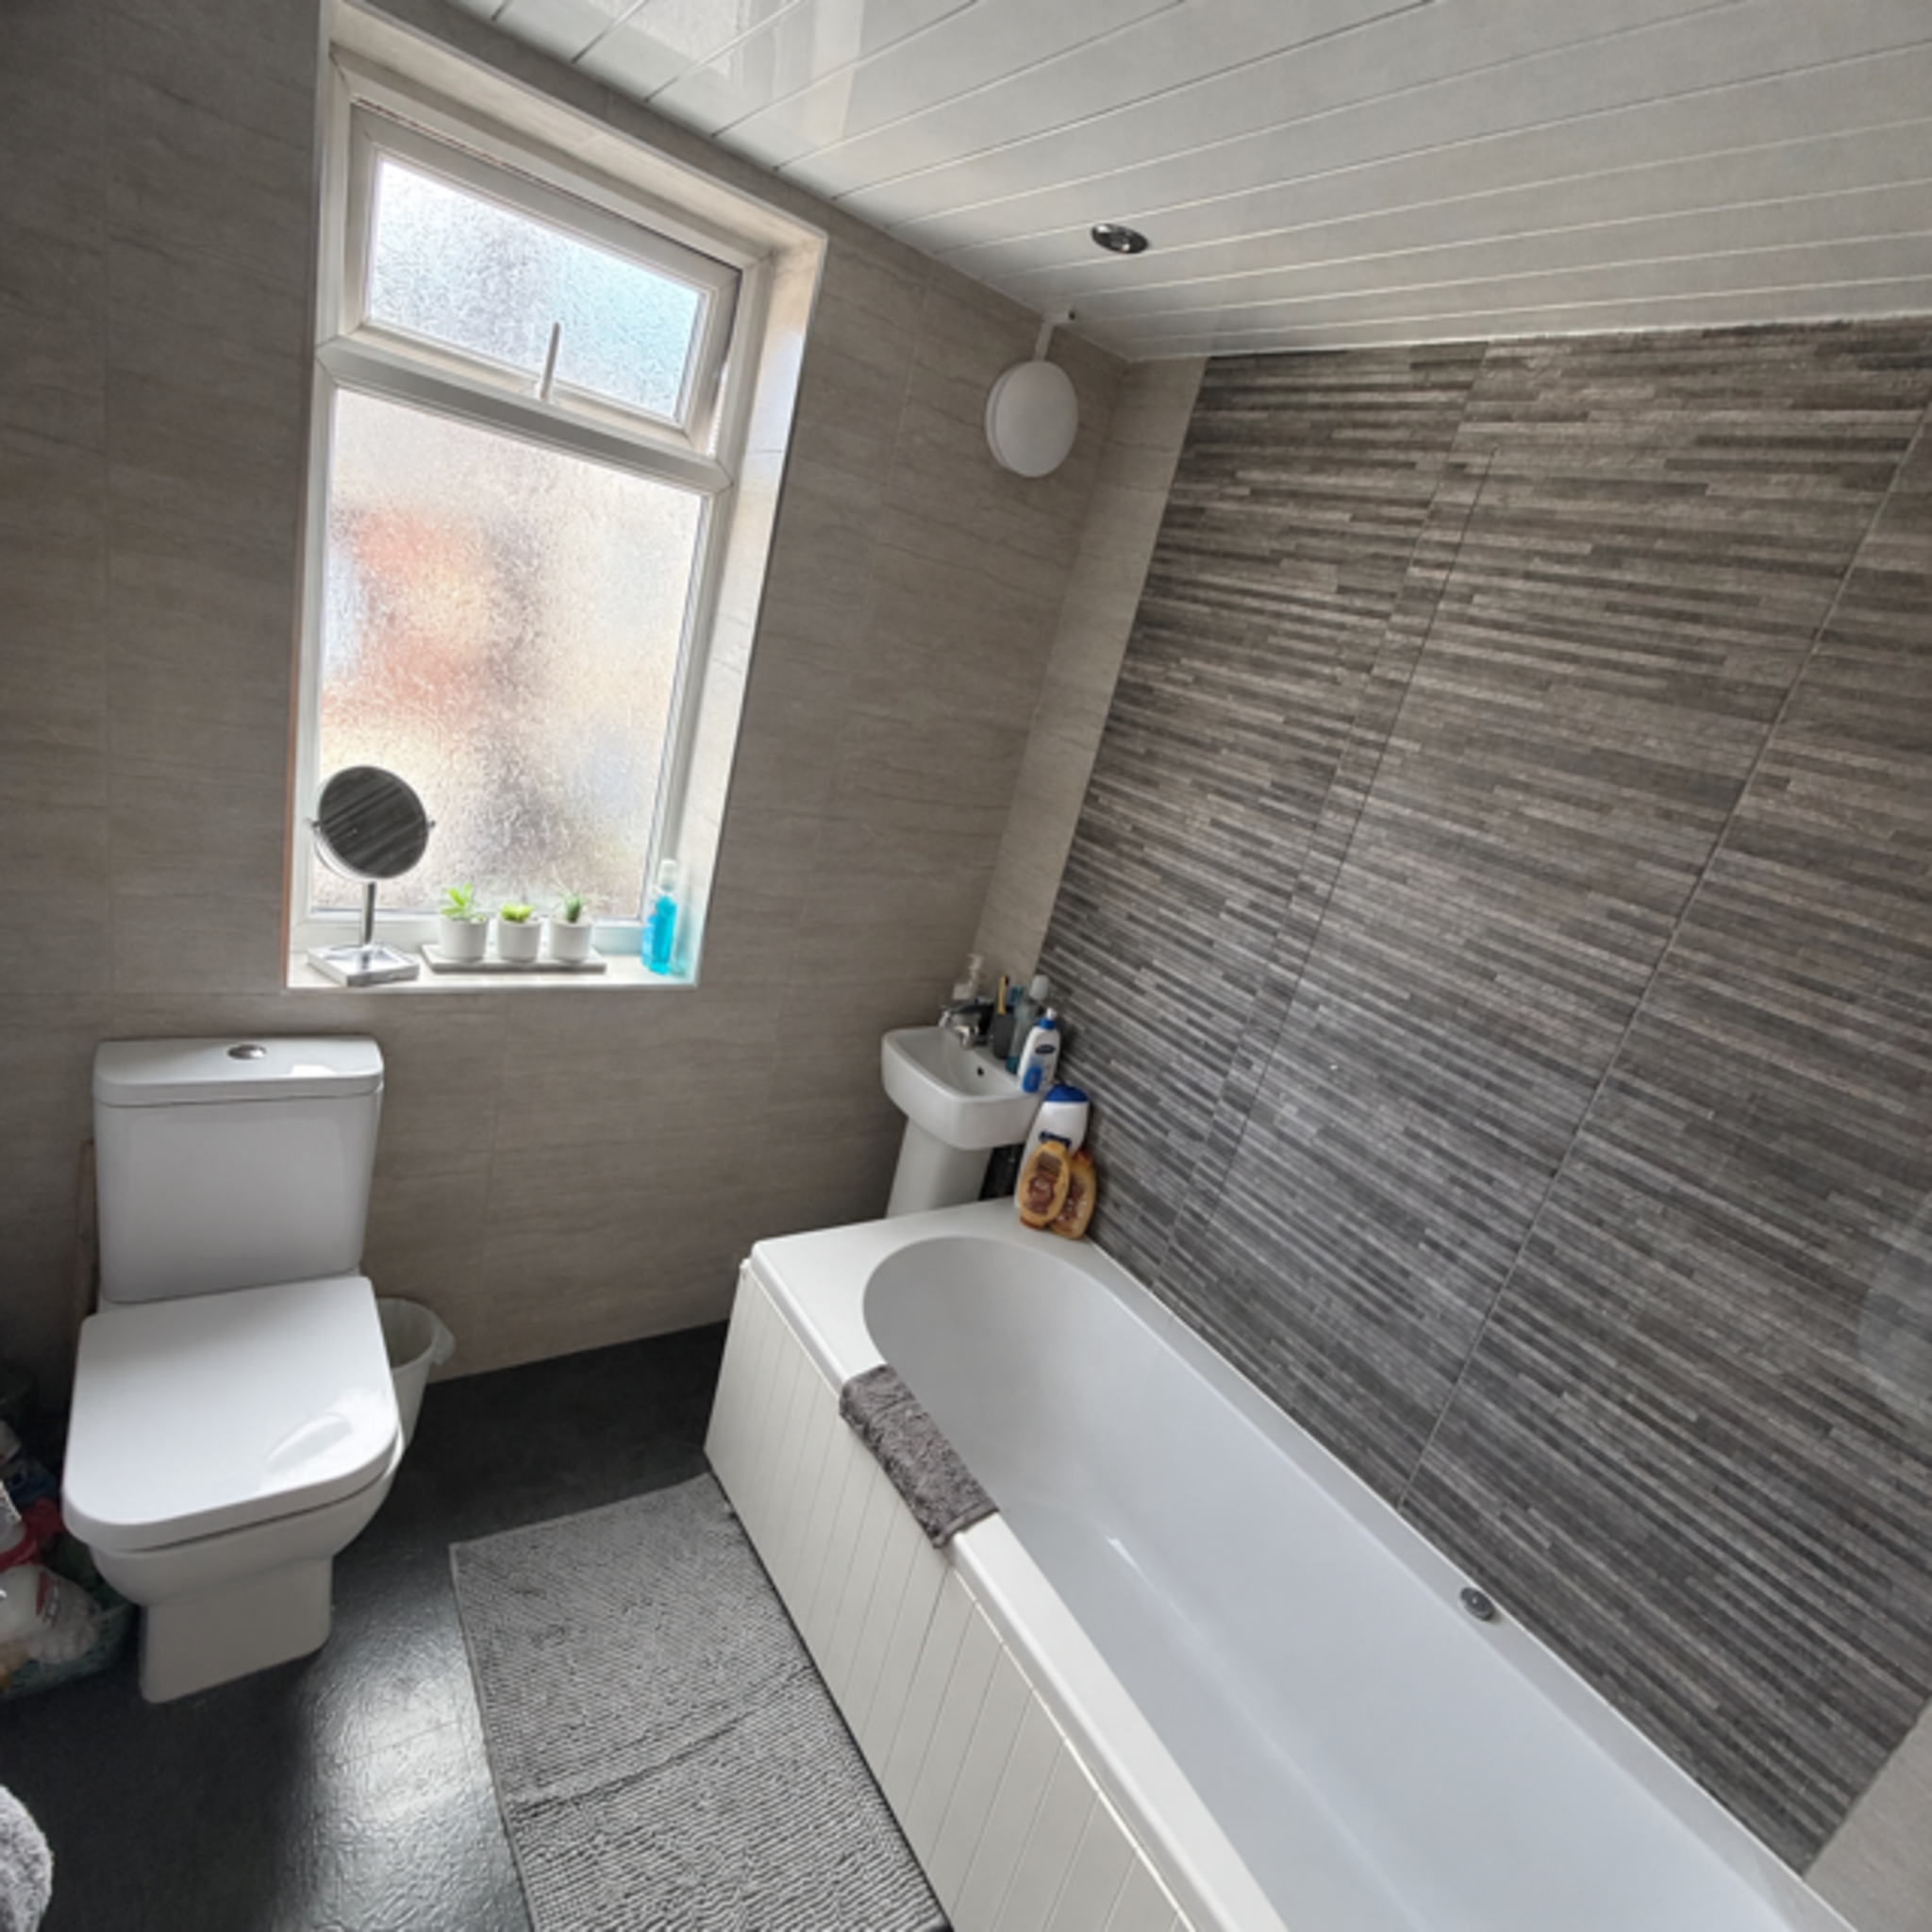
Bathroom 6'3" x 7'3"
Low level flush suite with glass shower screen, tiled walls, radiator, spotlights to ceiling, fully tiled, oak door.
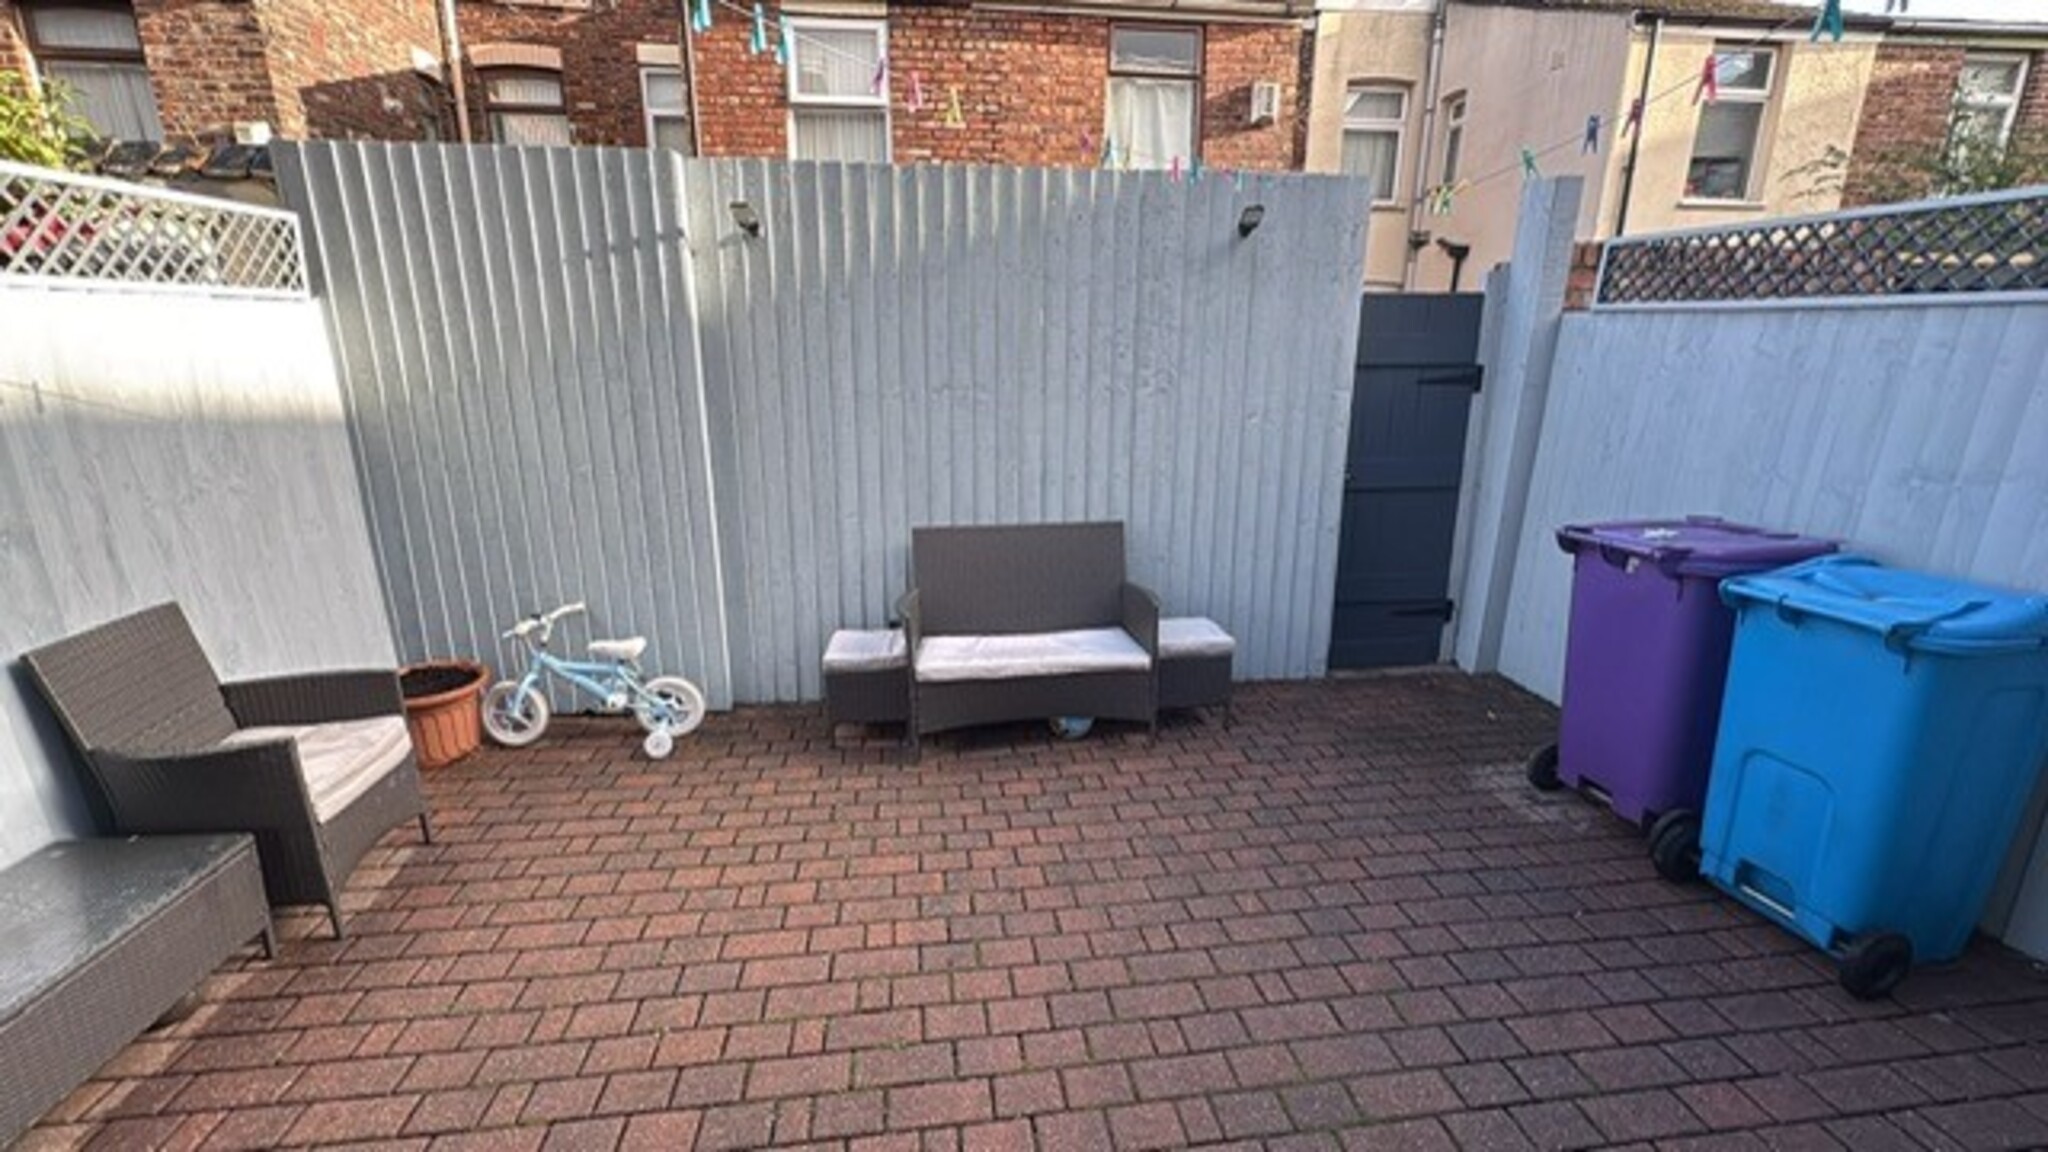
Externally
Block paved rear yard .
Please Note: We have not tested any services, systems, or appliances at the property.
All measurements are approximate.